



Something for Everyone
Our layouts are captivating in every detail—thoughtfully designed and personalized to reflect the unique individuals who call them home. Choose from our studio apartments in Charlotte, NC, or explore our one- and two-bedroom floorplans, each featuring unexpected touches like custom cabinetry, waterfall edge countertops, and expansive balcony views of the shimmering city.
Craving something even more luxurious? Discover The Reserves, eight exclusive suites with endless upgrades, designed for those lucky enough to experience them.
Floor plans are artist's rendering. All dimensions are approximate. Actual product and specifications may vary in dimension or detail. Not all features are available in every rental home. Prices and availability are subject to change. Rent is based on monthly frequency. Additional fees may apply, such as but not limited to package delivery, trash, water, amenities, etc. Deposits vary. Please see a representative for details.
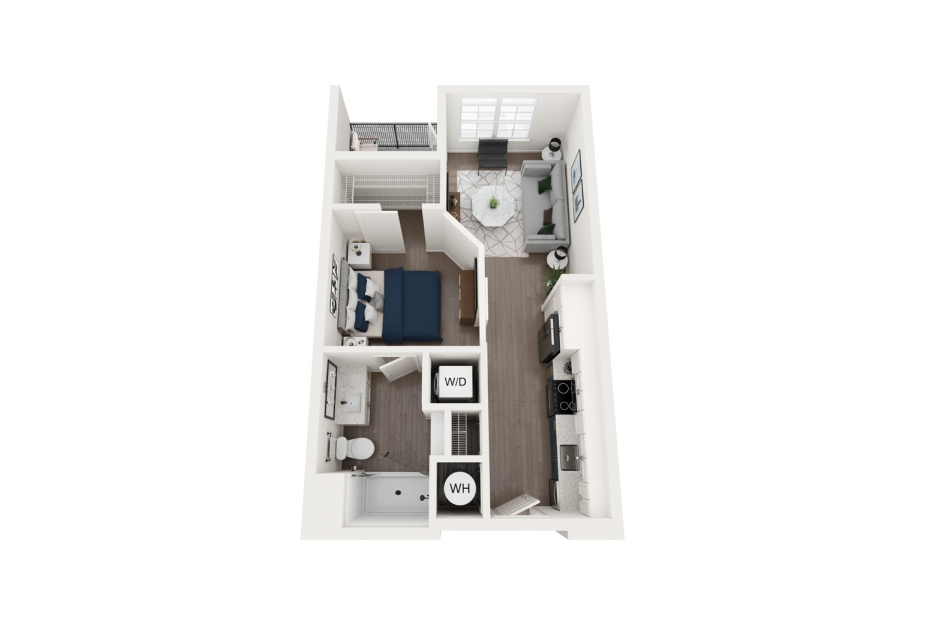
S1-C
Studio1 bath541 sq. ft.
Only 1 left!
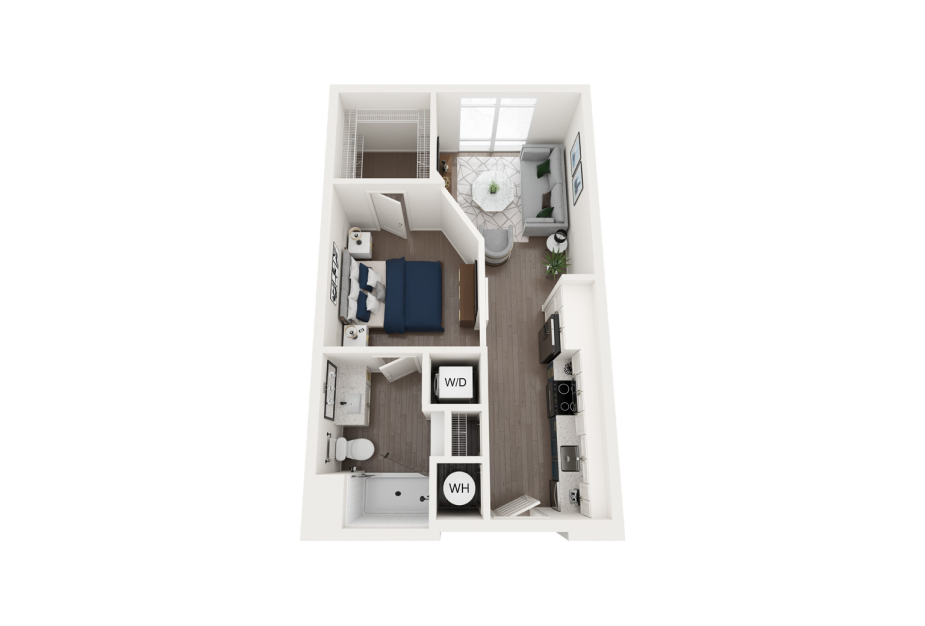
S2-C
Studio1 bath585 sq. ft.
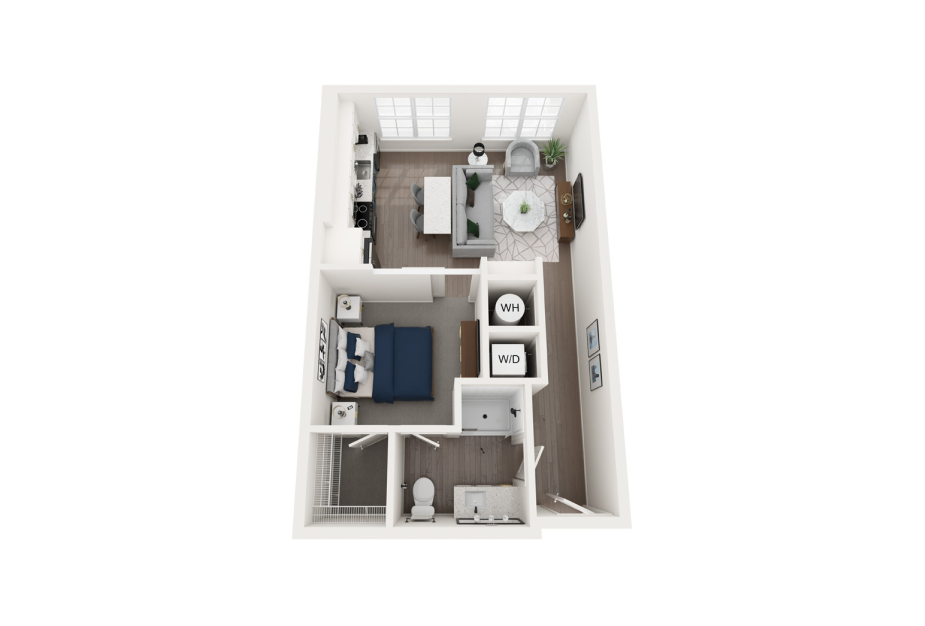
S3
Studio1 bath617 sq. ft.
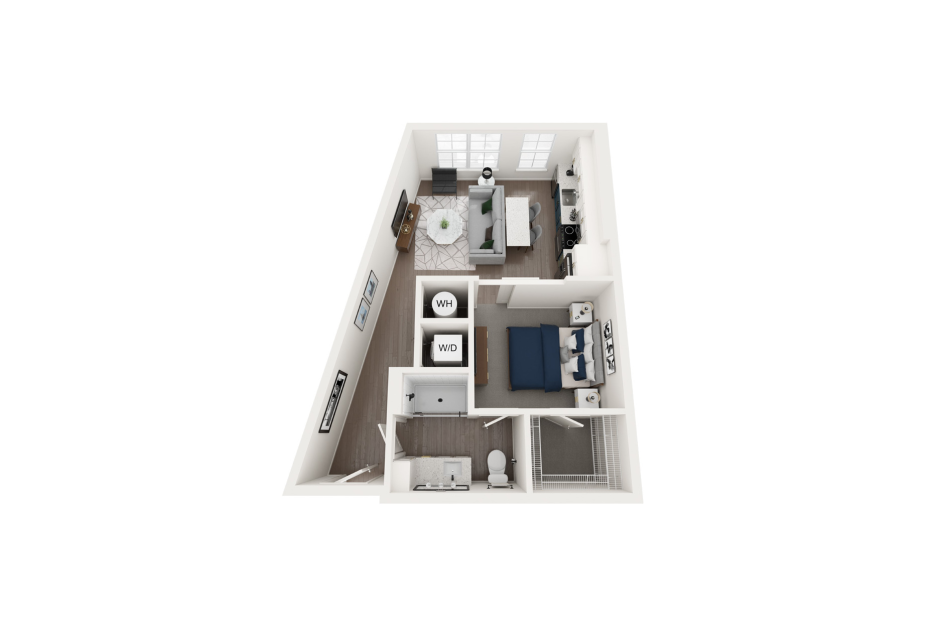
S6
Studio1 bath623 sq. ft.
Only 1 left!
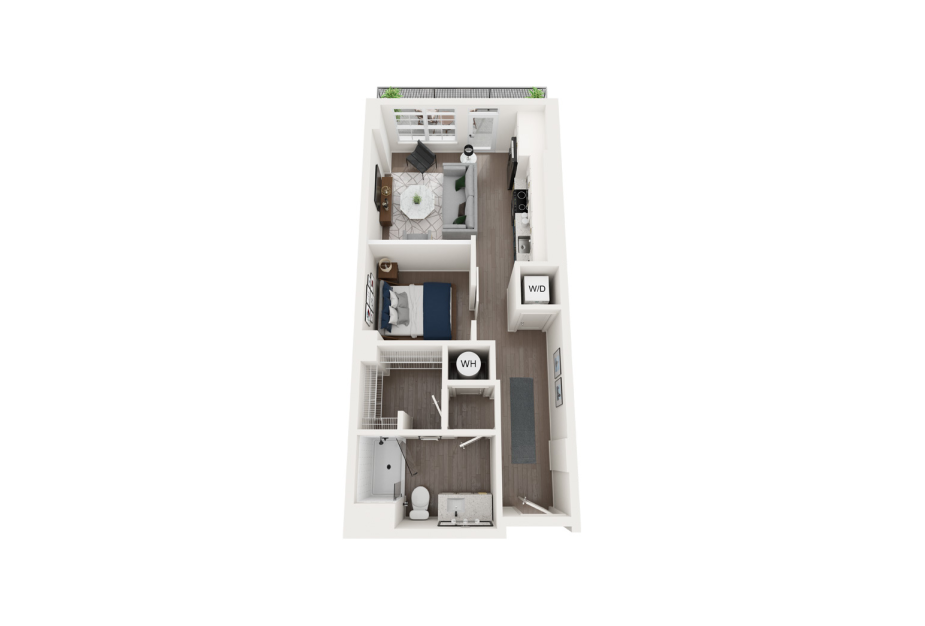
S5-C
Studio1 bath631 sq. ft.
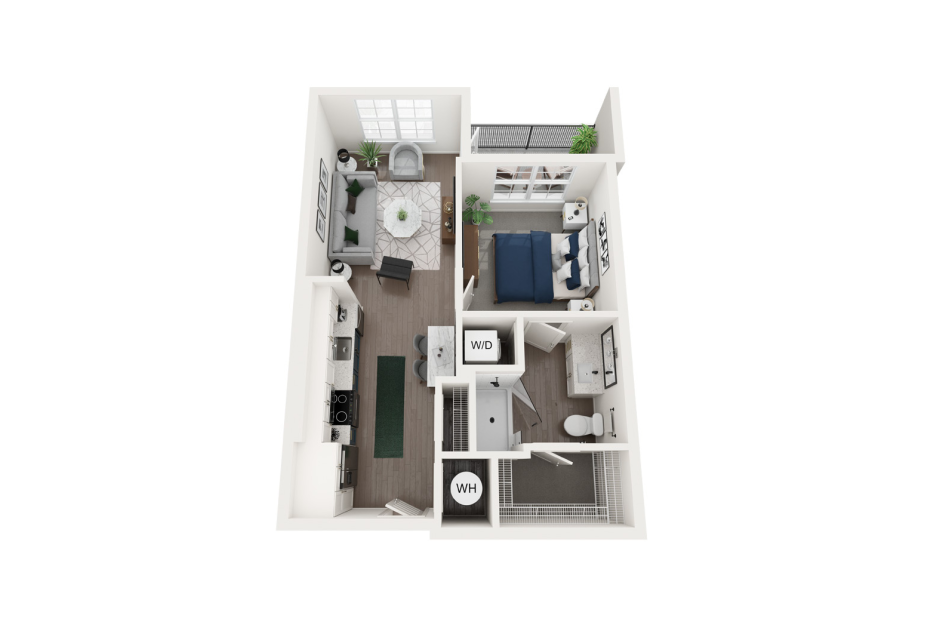
1B
1 bed1 bath620 sq. ft.
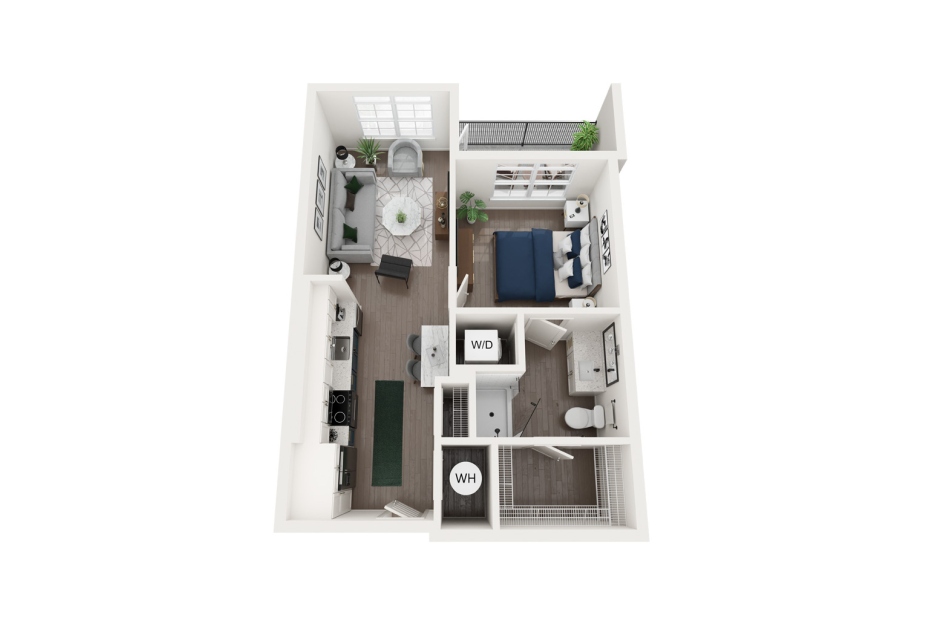
1A-C
1 bed1 bath622 sq. ft.
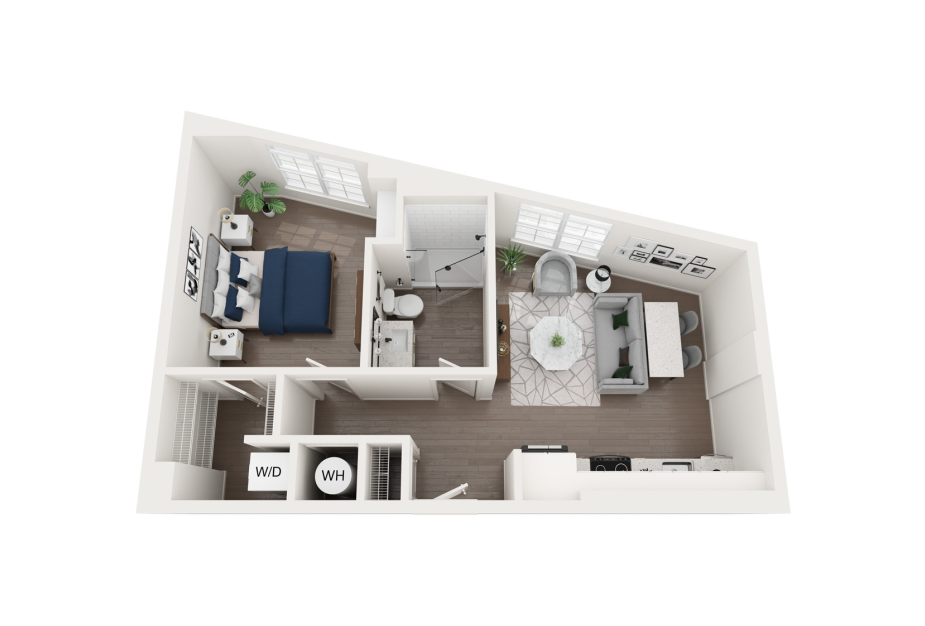
1R-C
1 bed1 bath657 sq. ft.
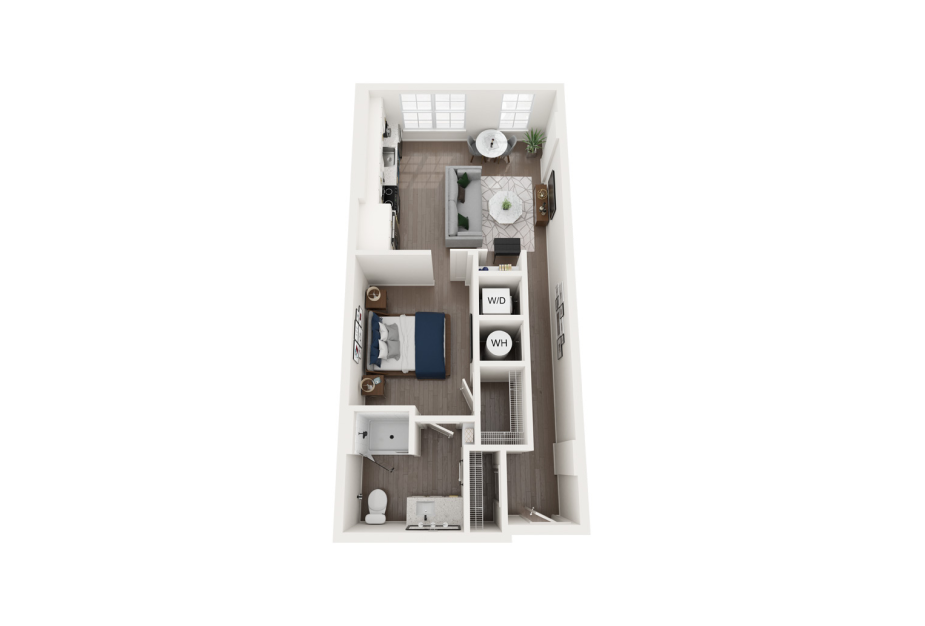
1L
1 bed1 bath663 sq. ft.
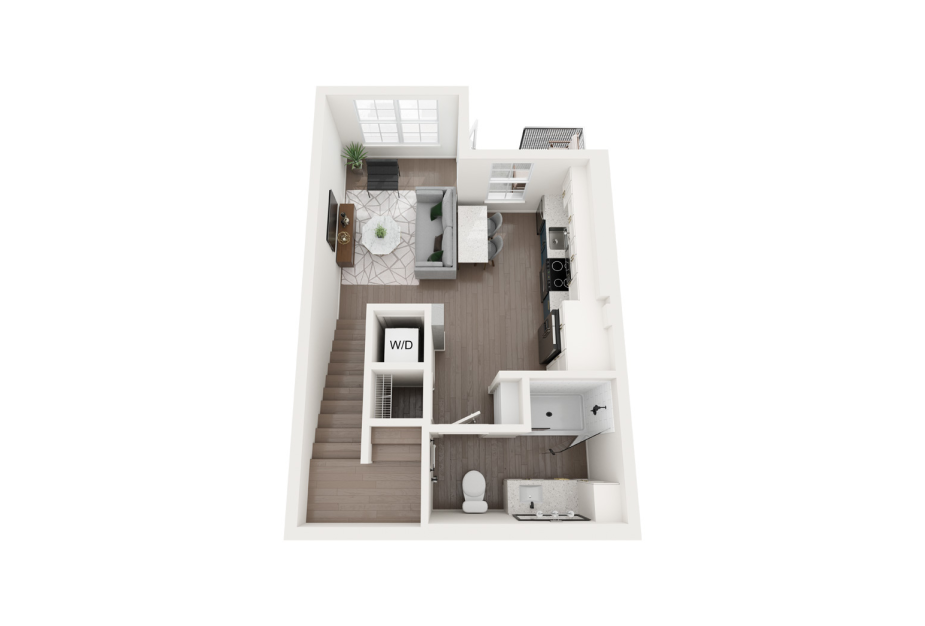
LOFT
1 bed1 bath674 sq. ft.
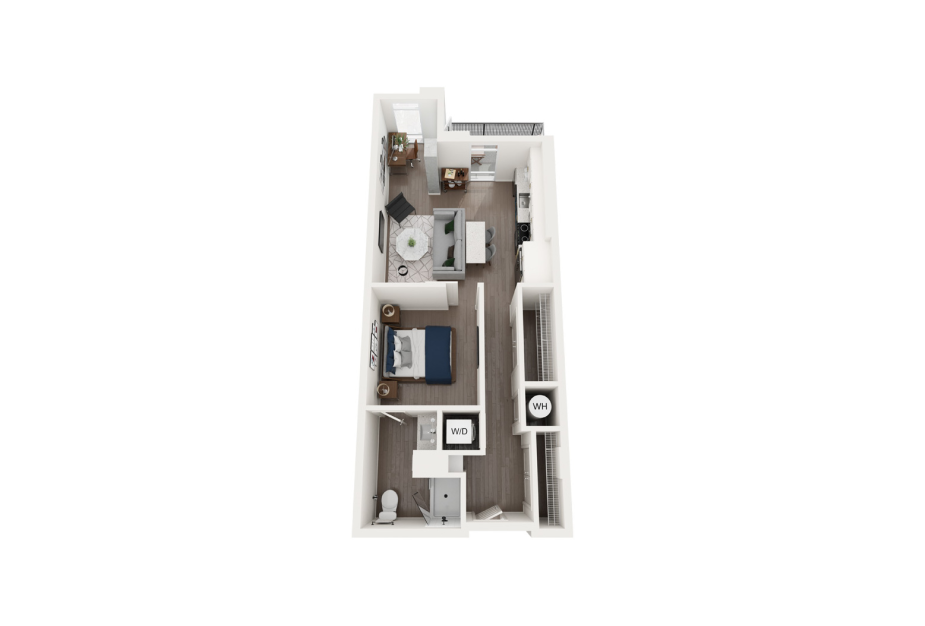
1O-C
1 bed1 bath733 sq. ft.
Only 1 left!
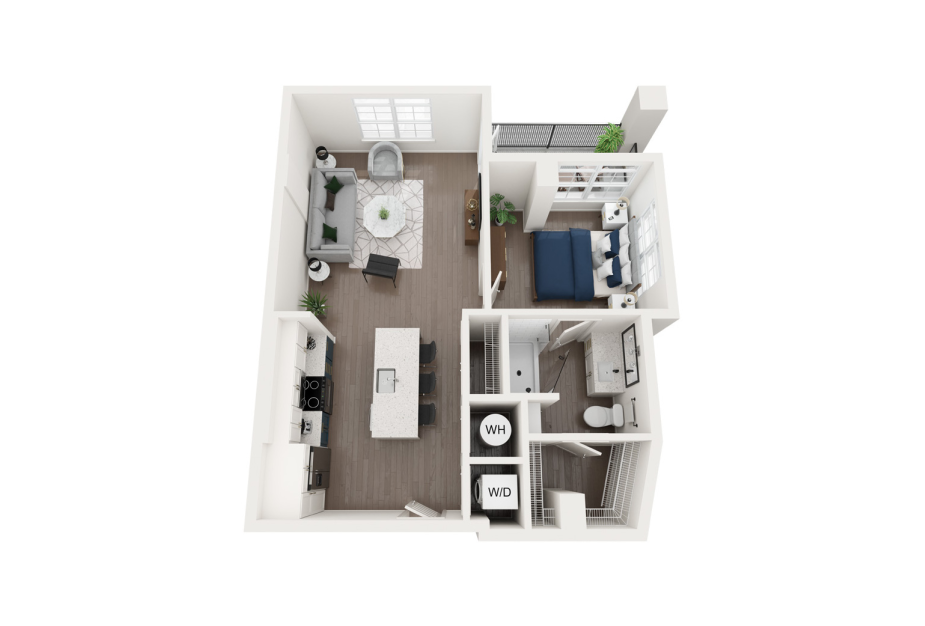
1F-C
1 bed1 bath742 sq. ft.
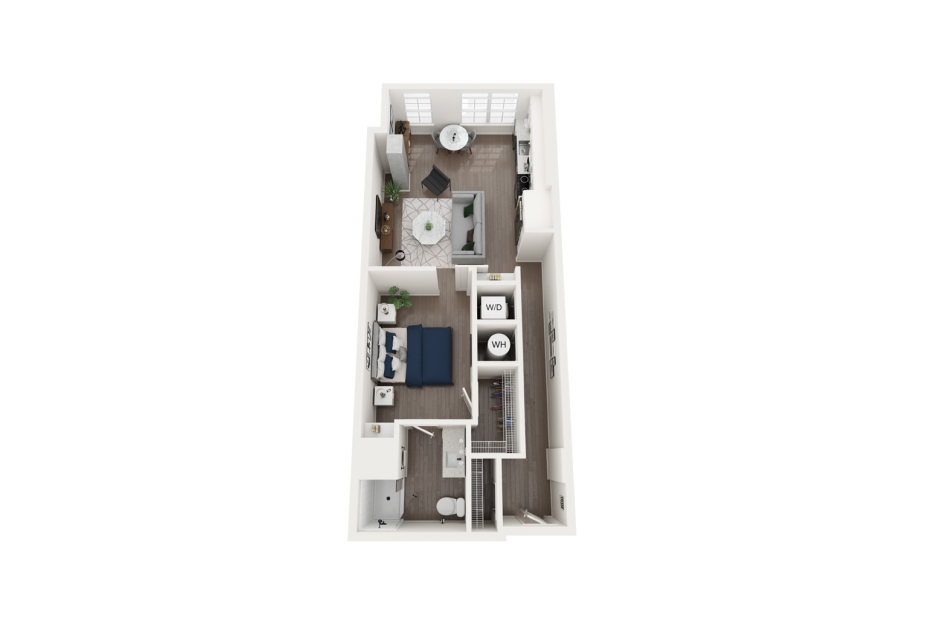
1N-C
1 bed1 bath746 sq. ft.
Only 1 left!
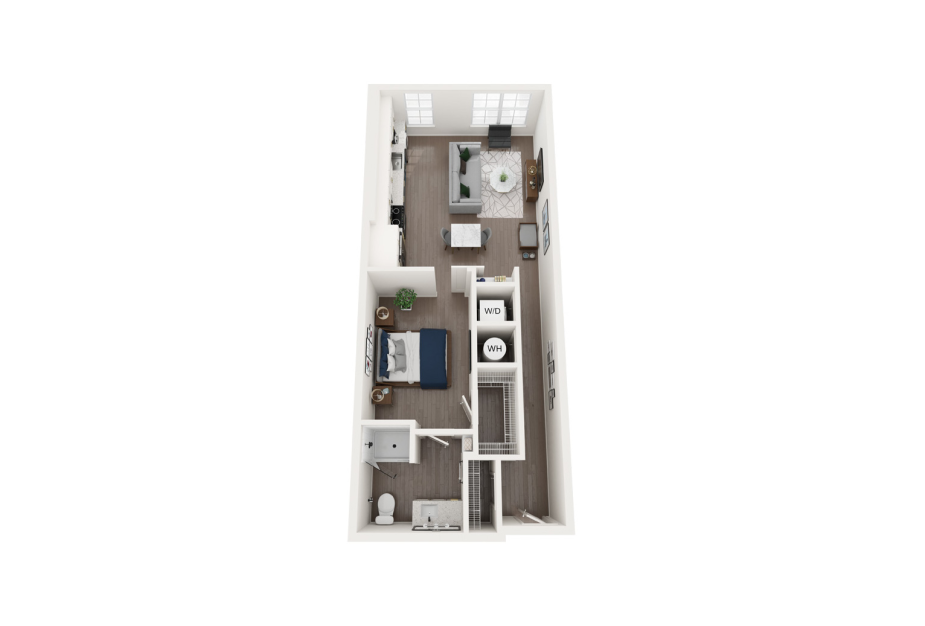
1M
1 bed1 bath750 sq. ft.
Only 1 left!
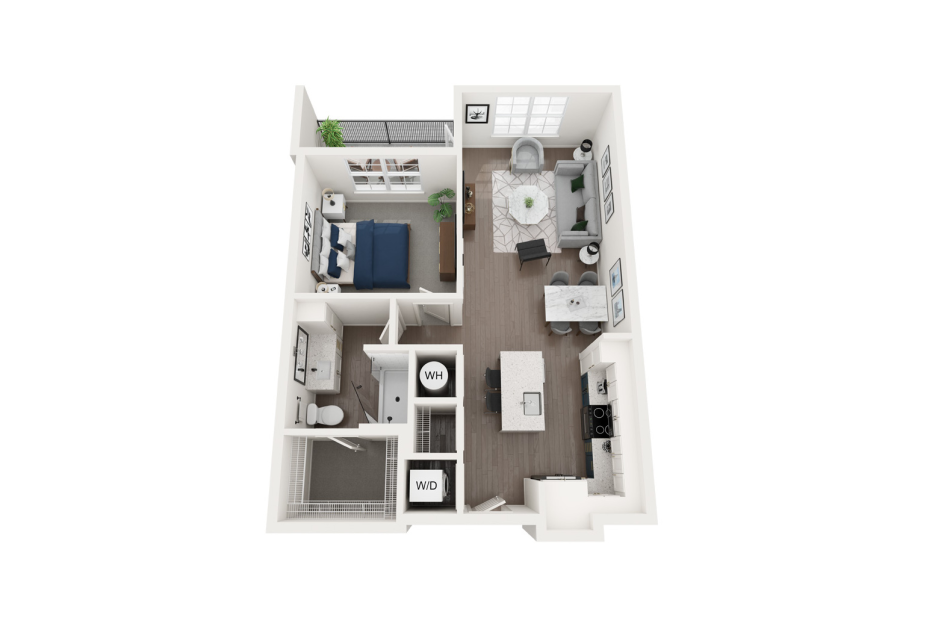
1C
1 bed1 bath757 sq. ft.
Only 2 left!
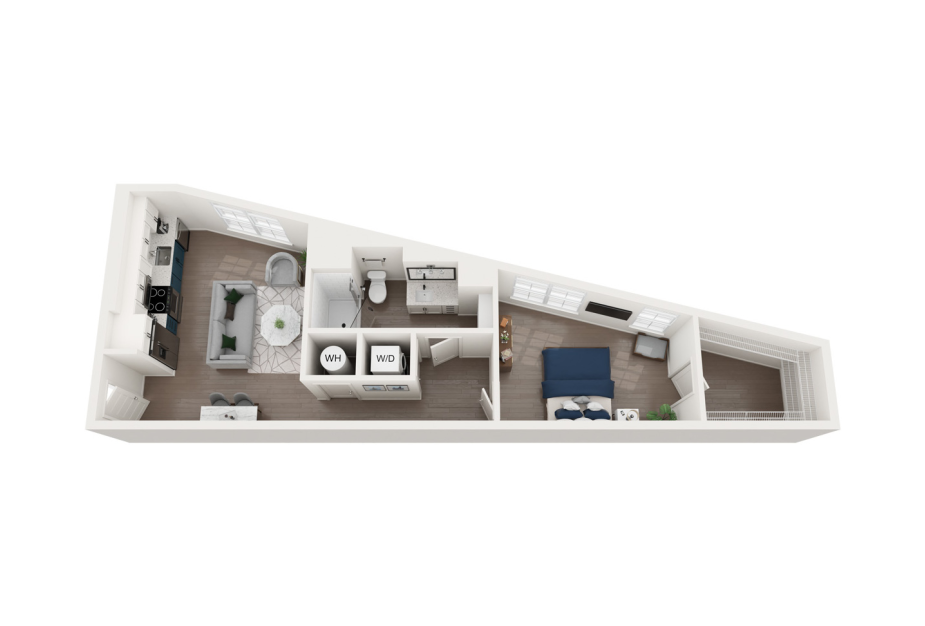
1K-C
1 bed1 bath757 sq. ft.
Only 1 left!
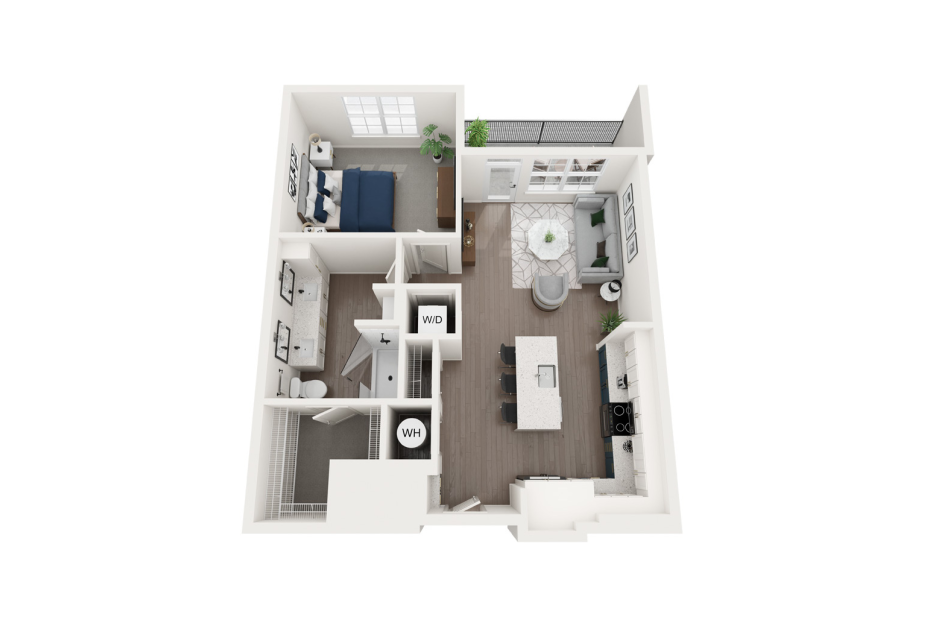
1E-ALT
1 bed1 bath822 sq. ft.
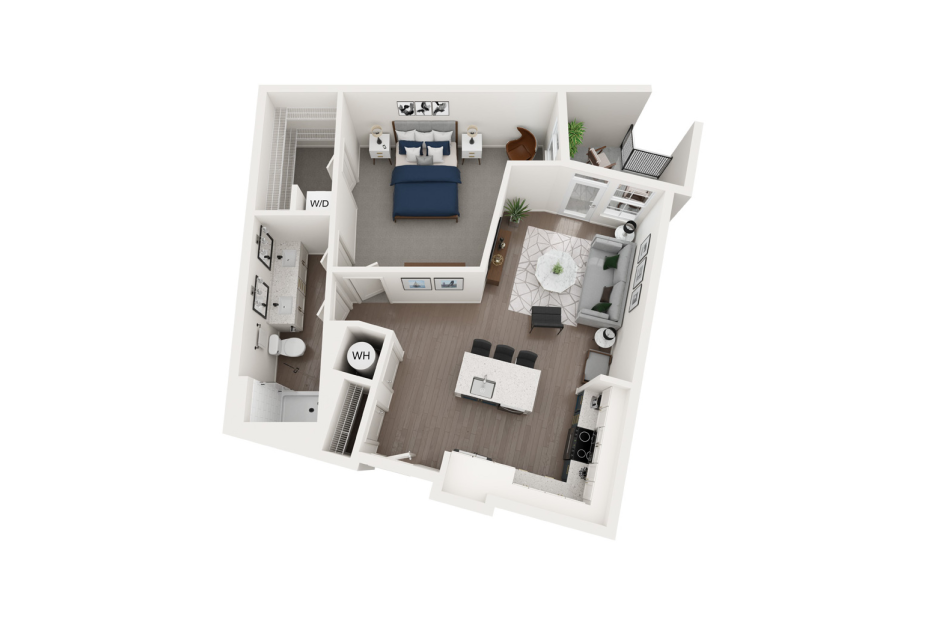
1G
1 bed1 bath840 sq. ft.
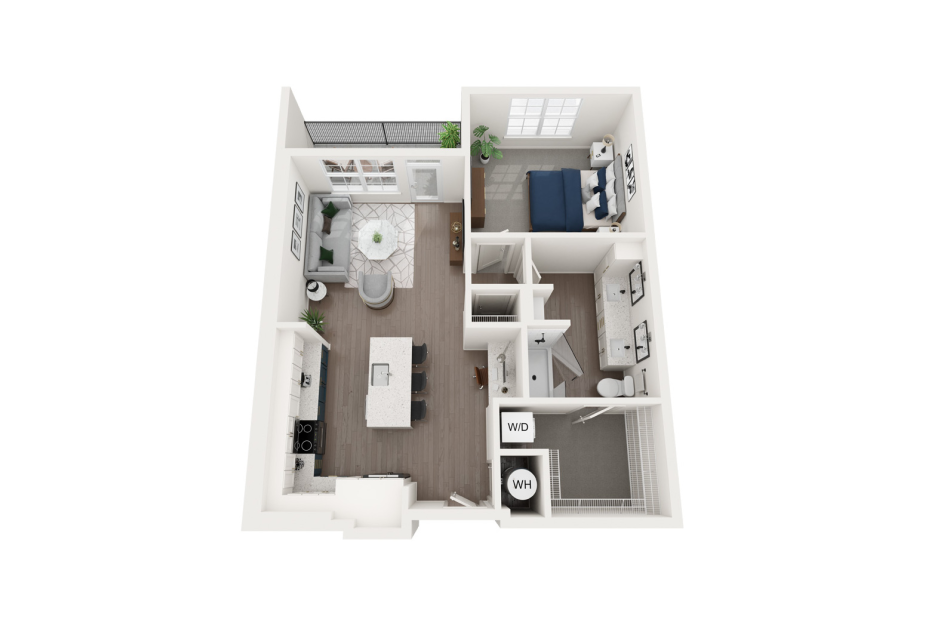
1E
1 bed1 bath843 sq. ft.
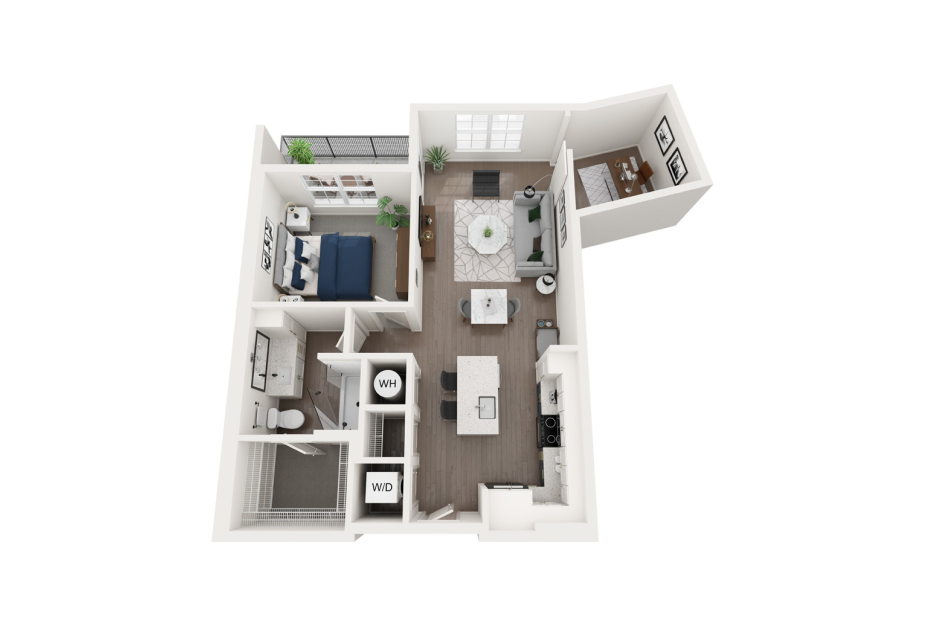
1Q
1 bed1 bath845 sq. ft.
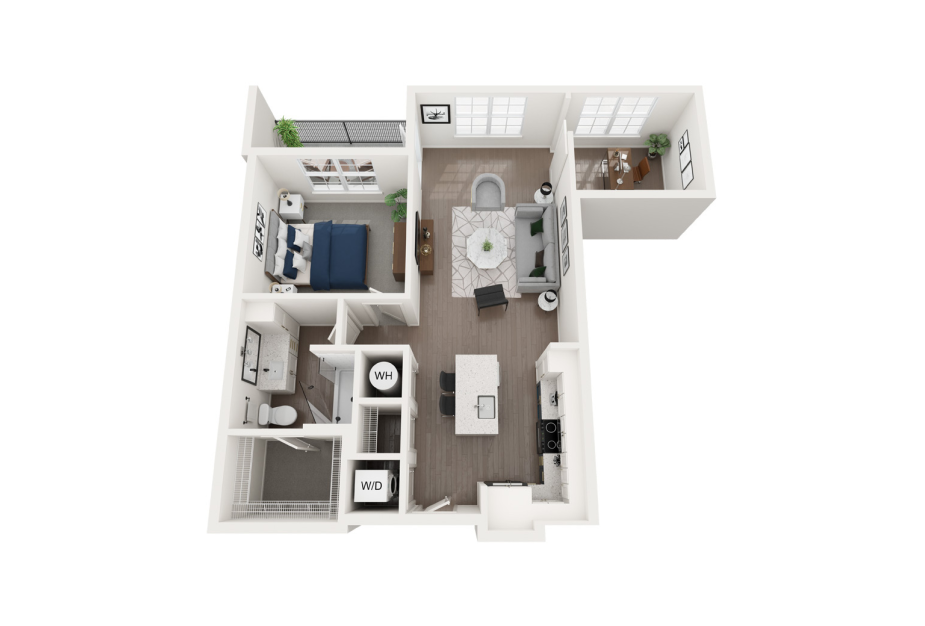
1C-ALT
1 bed1 bath853 sq. ft.
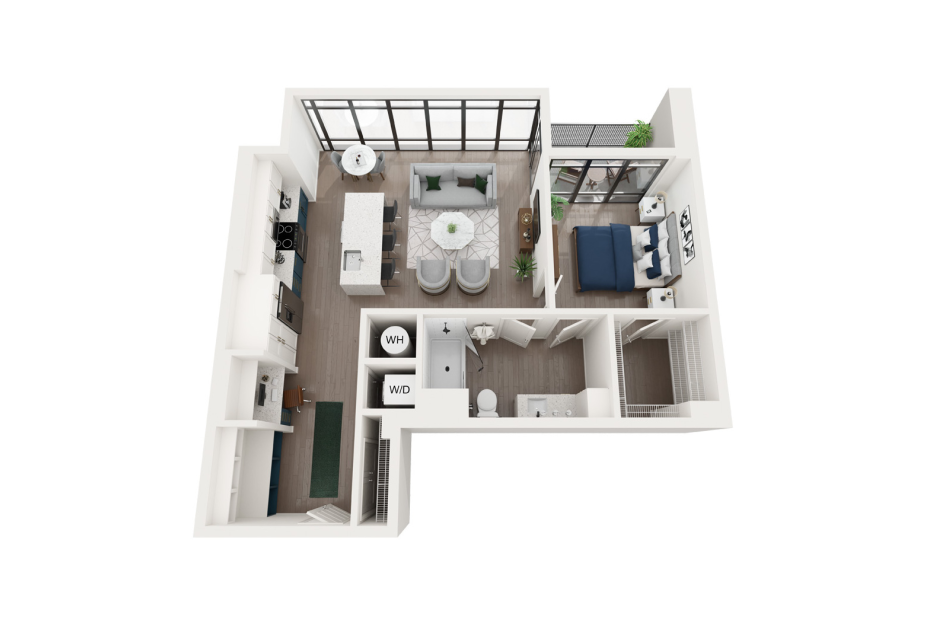
1I-C
1 bed1 bath893 sq. ft.
Only 1 left!
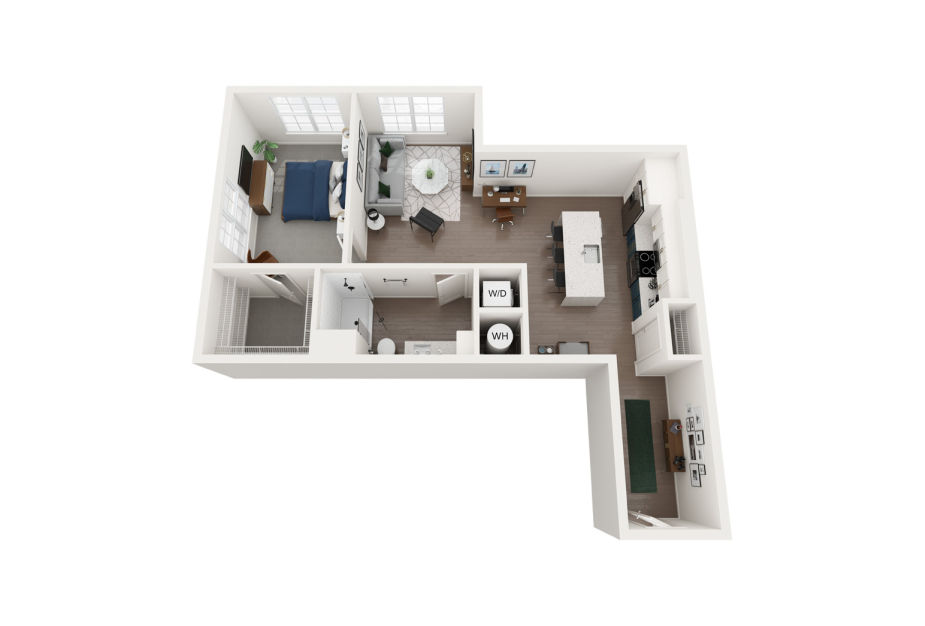
1H
1 bed1 bath919 sq. ft.
Only 1 left!
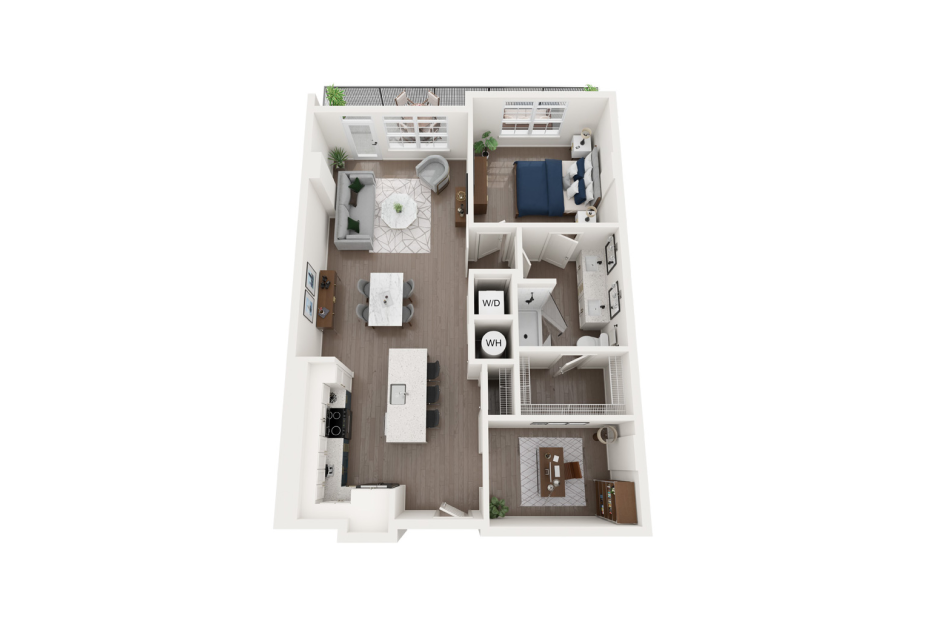
1D-C
1 bed1 bath988 sq. ft.
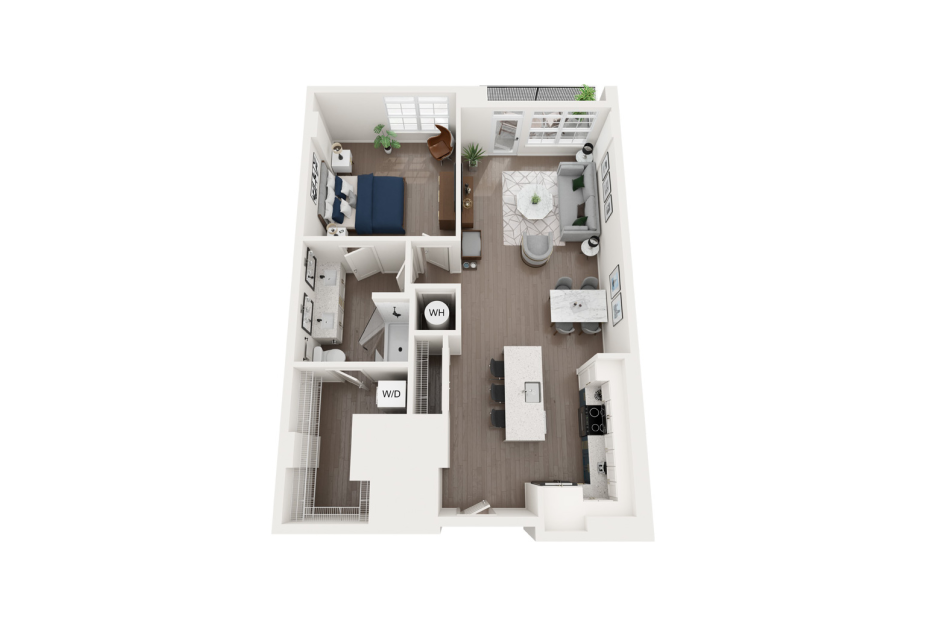
1J-C
1 bed1 bath988 sq. ft.
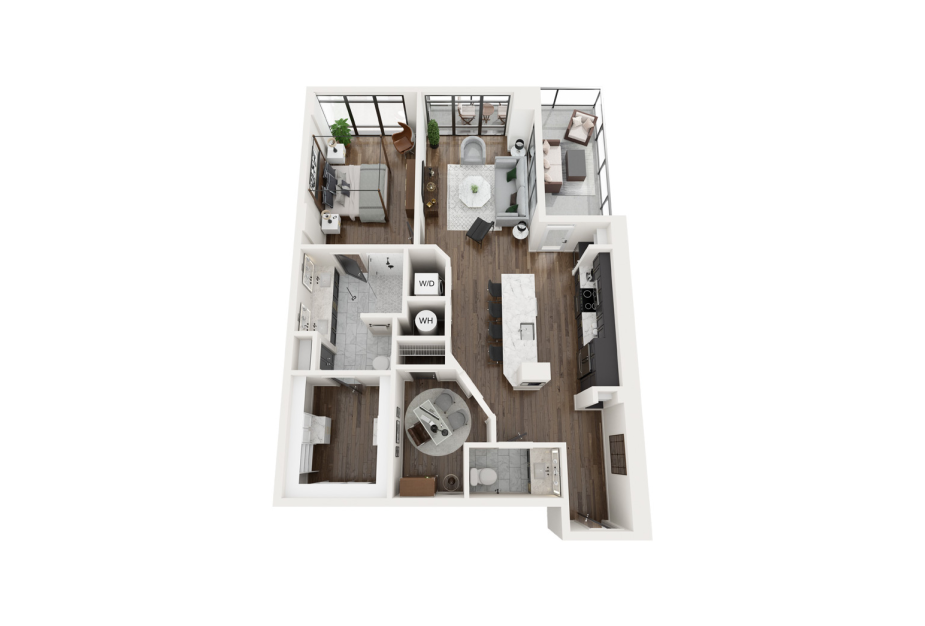
1P-PH - The Reserve
1 bed1 bath1096 sq. ft.
Only 1 left!
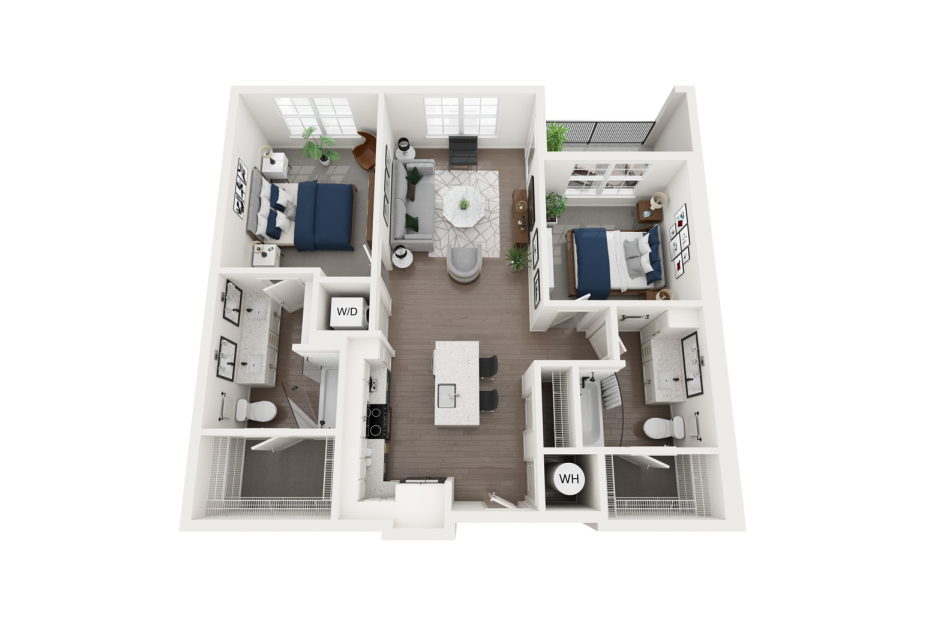
2A
2 bed2 bath992 sq. ft.
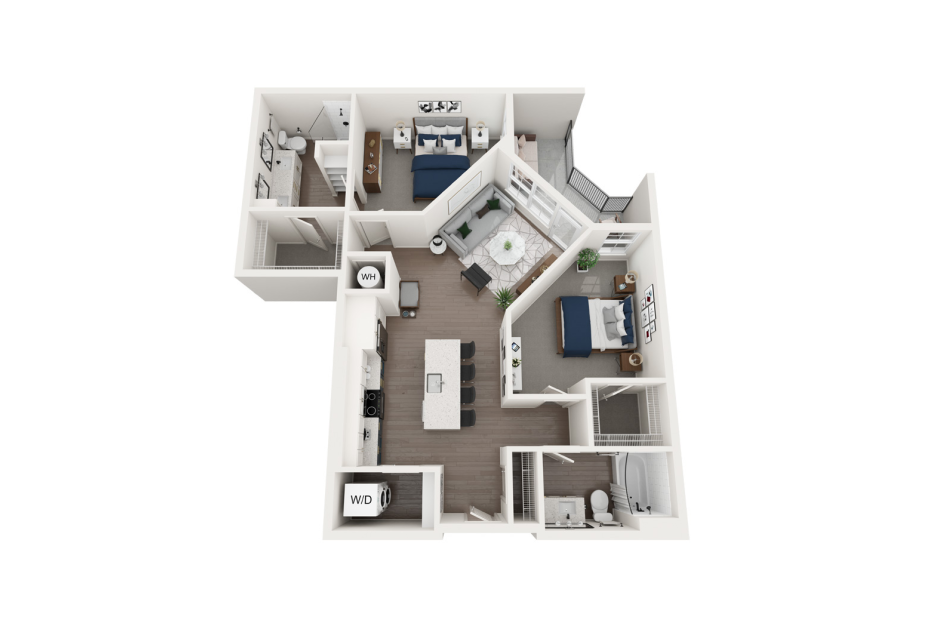
2B
2 bed2 bath1132 sq. ft.
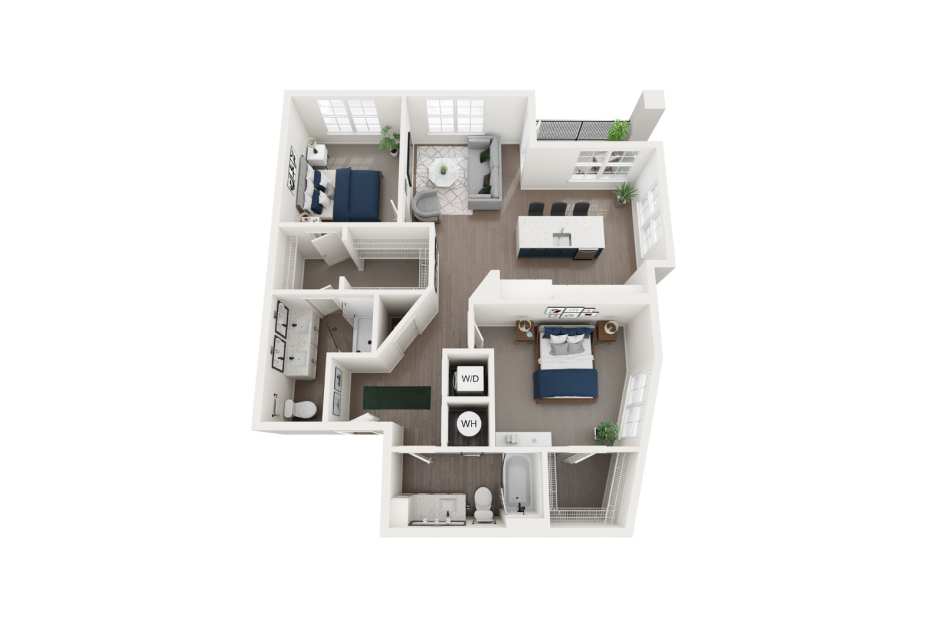
2E
2 bed2 bath1150 sq. ft.
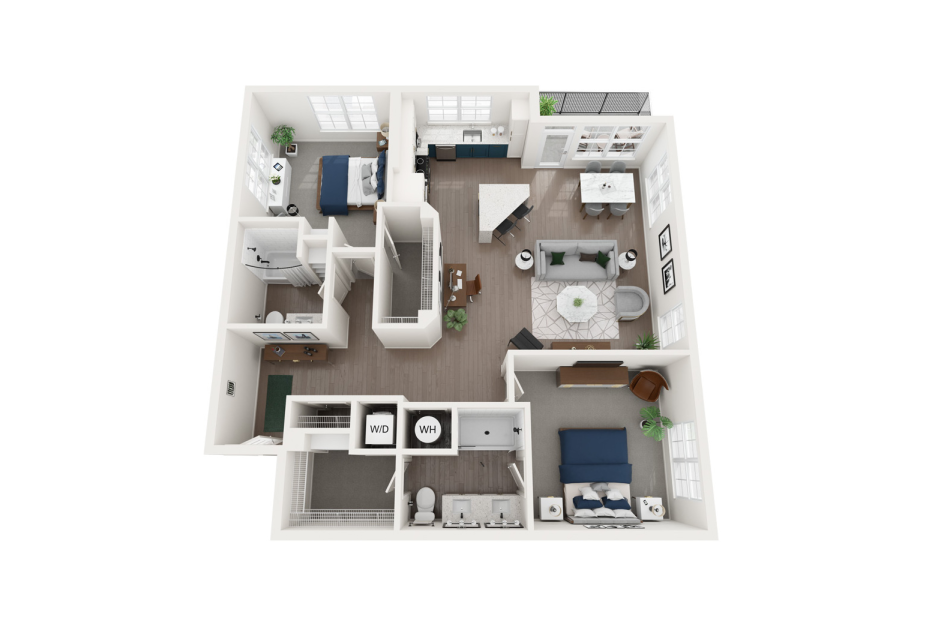
2C-ALT
2 bed2 bath1241 sq. ft.
2C
2 bed2 bath1298 sq. ft.
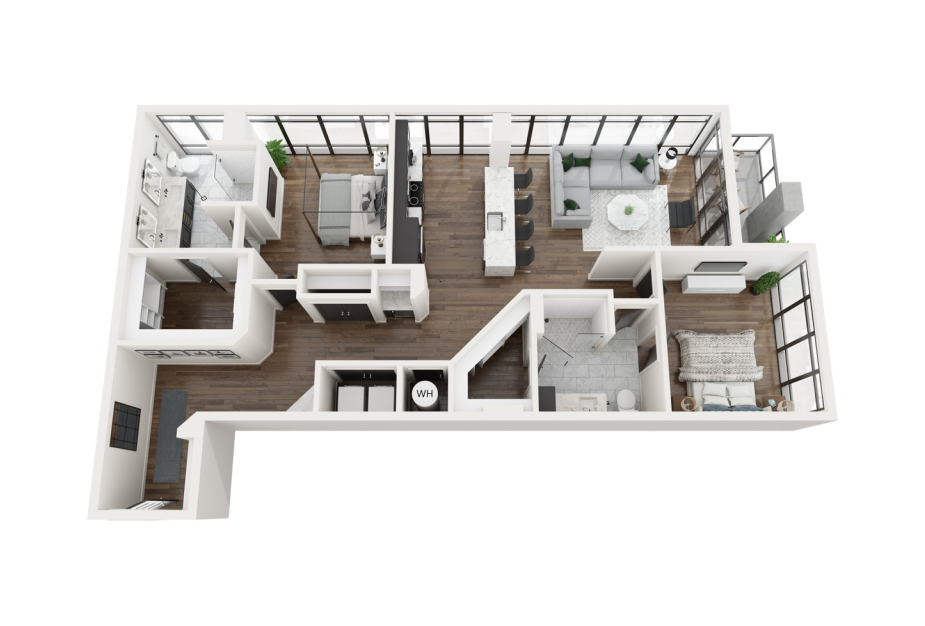
2F-PH - The Reserve
2 bed2 bath1362 sq. ft.
Only 1 left!
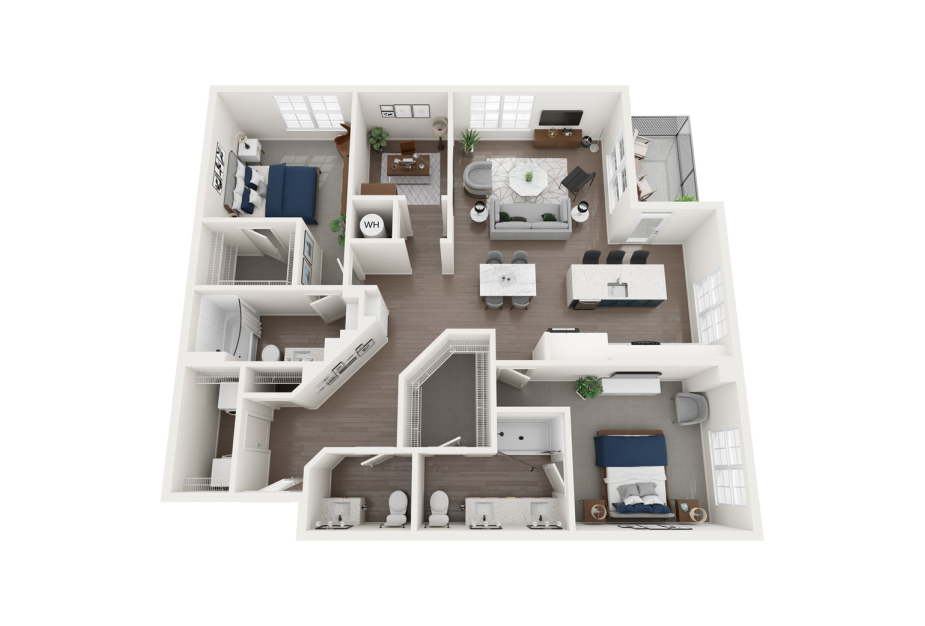
2H
2 bed2.5 bath1488 sq. ft.
Only 1 left!
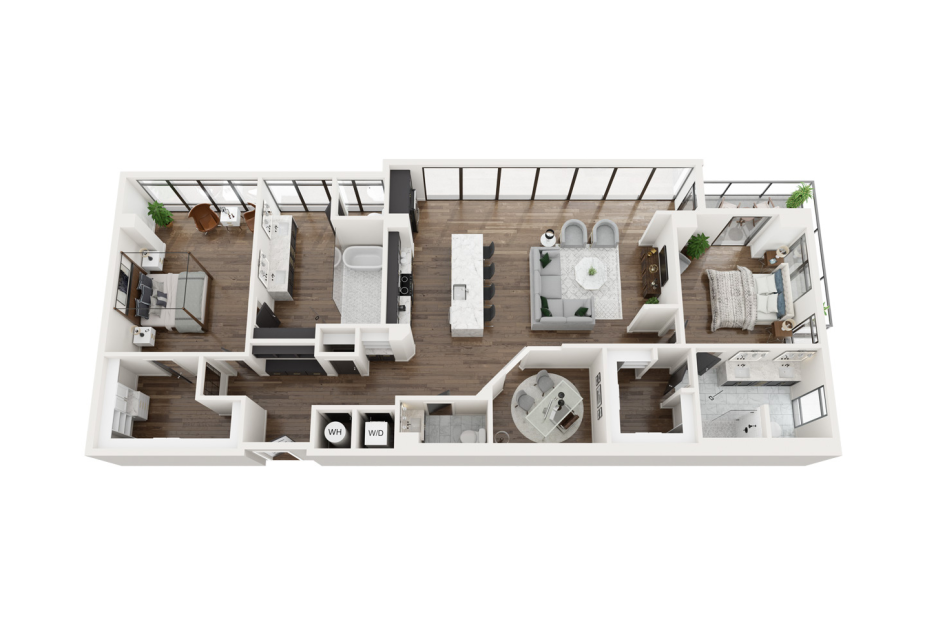
2G-PH - The Reserve
2 bed2 bath1952 sq. ft.
Floor plans are artist's rendering. All dimensions are approximate. Actual product and specifications may vary in dimension or detail. Not all features are available in every rental home. Prices and availability are subject to change. Rent is based on monthly frequency. Additional fees may apply, such as but not limited to package delivery, trash, water, amenities, etc. Deposits vary. Please see a representative for details.
Community Fee Guide
Whether you're a current resident or an interested prospect, we want to make it easy to understand what your rent includes and what may constitute additional fees. To help with this, we've created a fee list below so you can quickly see what fees may apply in addition to your base rent.